
Every Renovation Starts With Design
See Your Renovation in 3D Before You Build
Invercargill's renovation design studio. We 3D-scan your home, design your renovation, and walk you through it in photorealistic detail before you commit to construction.
Picture the Finished Result, Then Build It
Most renovation regrets happen because homeowners couldn't picture the finished result. We eliminate that uncertainty: every project starts as a photorealistic 3D concept you can walk through, and ends as a built space that matches it.


Our concept render and the finished kitchen, same viewpoint. Drag to compare.
Kitchens, Bathrooms & Whole Homes
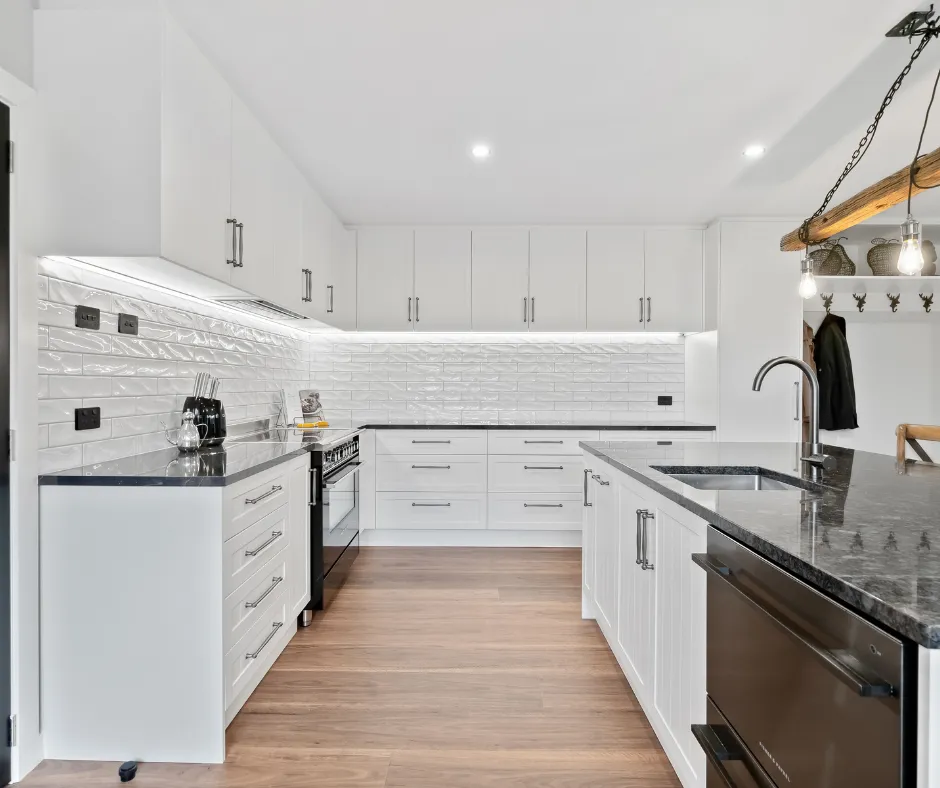
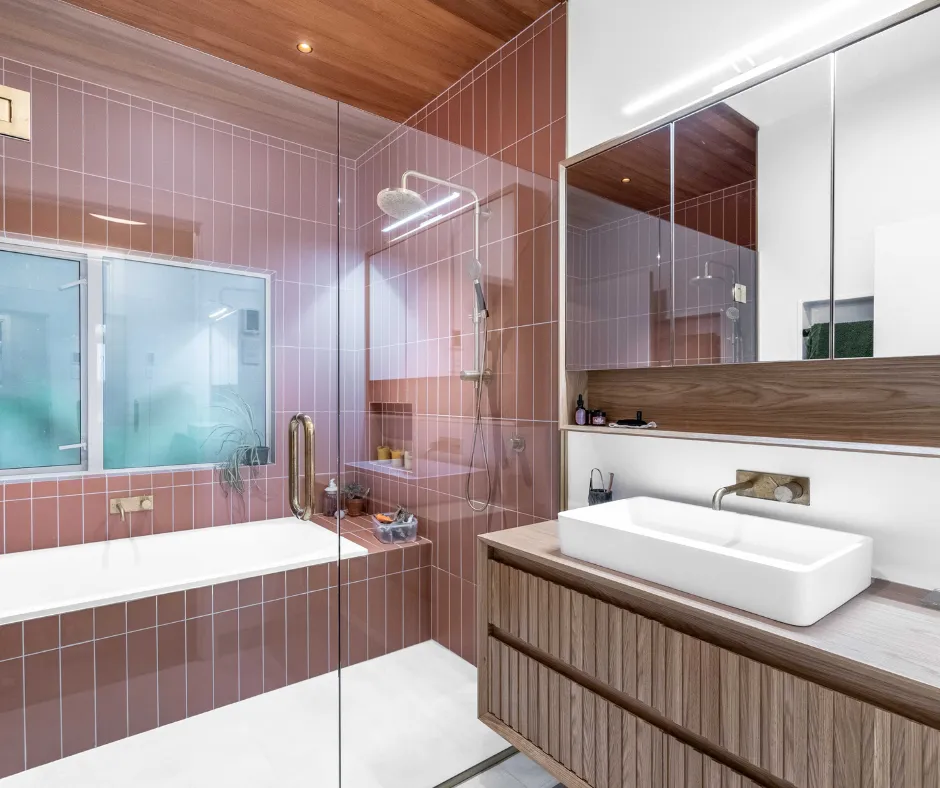
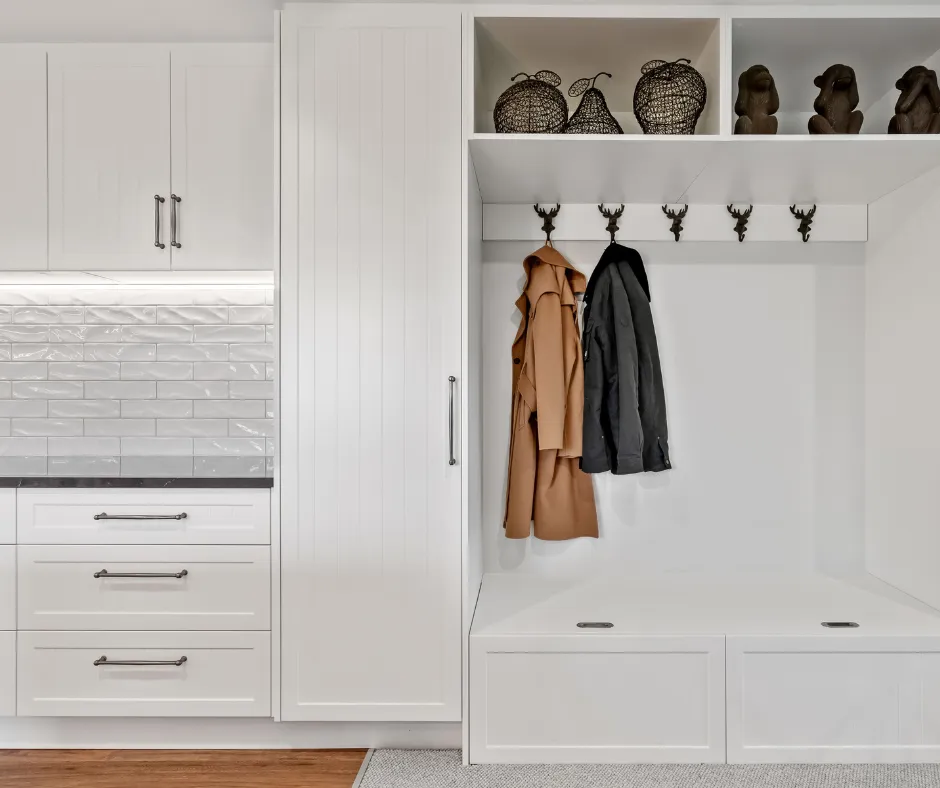
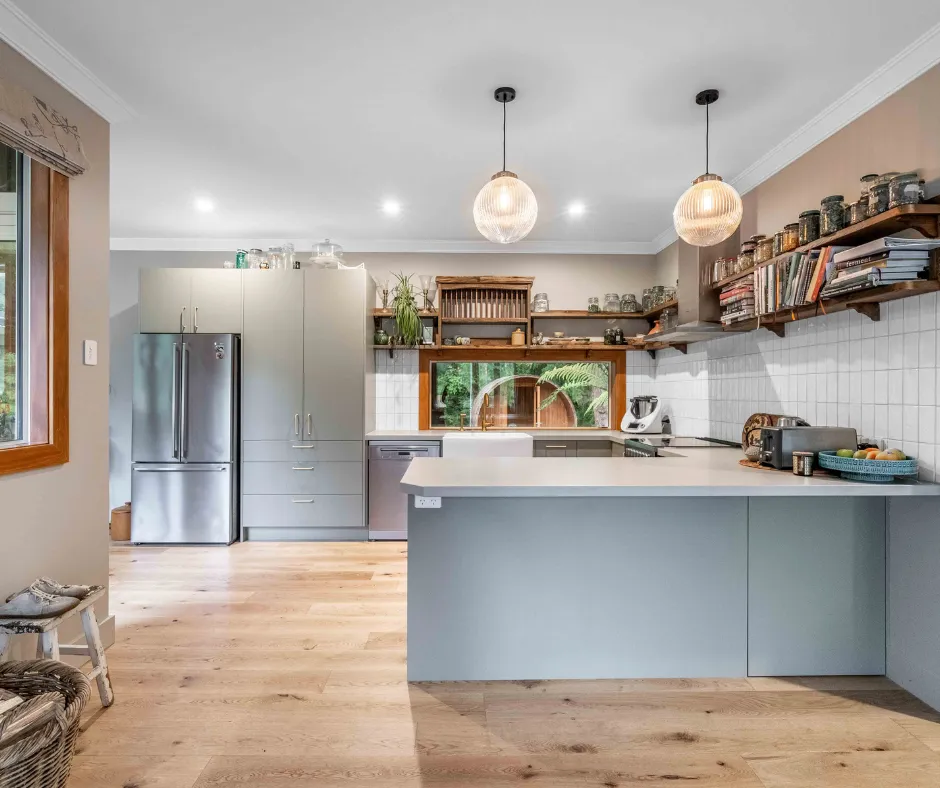
A Clear Path From Idea to Handover
- 01
Free Consultation
A relaxed conversation about your goals, budget, and timeline.
- 02
3D Scan
We capture your home as a precise digital twin.
- 03
Concept Design
Photorealistic renders and layouts you can walk through.
- 04
Documentation
Everything your builder needs to quote accurately.
- 05
Builder Handover
We stay connected right through the build.
What You Get
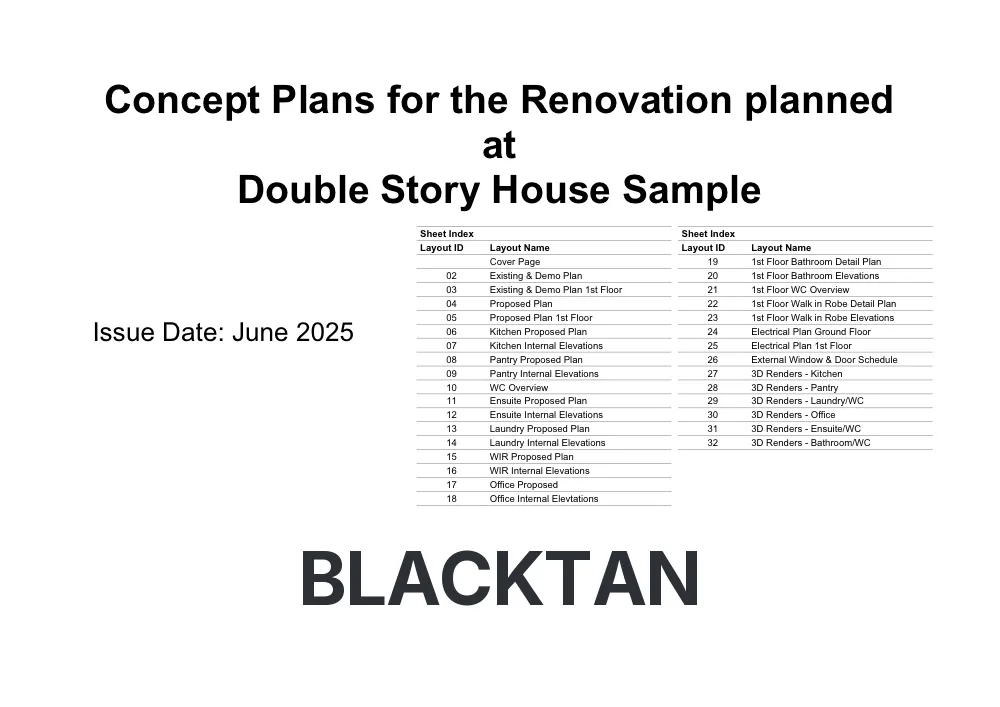
Explore a complete concept plan package from a recent full-house project. Every project includes comprehensive documentation to bring your vision to life.
Your complete concept plan package includes:
- Existing and Demo plan showing current layout and proposed demolition
- Proposed overview floor plan for ground and first floors
- Detailed floor plans of each renovated space (Kitchen, Pantry, Ensuite, Laundry, WIR, Office, Bathrooms, WC)
- Internal elevations showing cabinetry, fixtures, and finishes for every room
- Overview electrical plan indicating power points, switches, and lighting
- Photorealistic 3D renders showcasing materials and spatial design
- Immersive 360° walkthrough allowing you to explore the design before construction begins
What Our Clients Say
4.9★★★★★
"They use innovative 3D technology that shows true representations of the completed renovations. Their designs are creative, practical, and always aligned with the client’s vision. Highly recommend Blacktan for any renovation project."
★★★★★
"Blacktan are our go-to design partners. Their 3D concept designs help our clients visualise the end result, which makes the whole renovation process smoother and more enjoyable for everyone."
★★★★★
"Mathew and his team have done concept designs for several of my renovation projects. The quality of the 3D renders is exceptional and really helps clients commit to the design with confidence."
Before You Ask
How much does a renovation design cost?
Every project is different. We offer fixed-price design packages, so you’ll know exactly what the design phase costs before you commit. At your free consultation we’ll discuss your project and provide a clear quote.
How long does the design process take?
Typically 2–4 weeks from the initial 3D scan to final concept delivery, depending on the scope. Bathrooms are faster, whole-home renovations take longer. We’ll give you a clear timeline at the consultation.
Do you do the actual building work?
For bathroom renovations in Invercargill, yes. We design it, price it and take care of the build with our partnered local builders, so you deal with one company from the first visit to handover. For every other project we do the design and planning: 3D concept designs, detailed plans and the documentation your builder needs to quote and build accurately. We can also recommend trusted local builders.
What’s included in the free consultation?
We’ll discuss your renovation ideas, assess the scope, talk through the 3D design process, and provide an indicative quote for the design package. There’s absolutely no obligation. It’s a chance to explore what’s possible.
What areas do you cover?
We serve Invercargill, Bluff, Te Anau, Gore, and the wider Southland region. If you’re unsure whether we cover your area, get in touch. We’re happy to discuss.
Ready to See Your Renovation Before It's Built?
Book a free consultation to discuss your project and see how 3D design takes the guesswork out of renovating.