The Renovation Safety Net: Why Concept Design is the Most Important Money You'll Spend
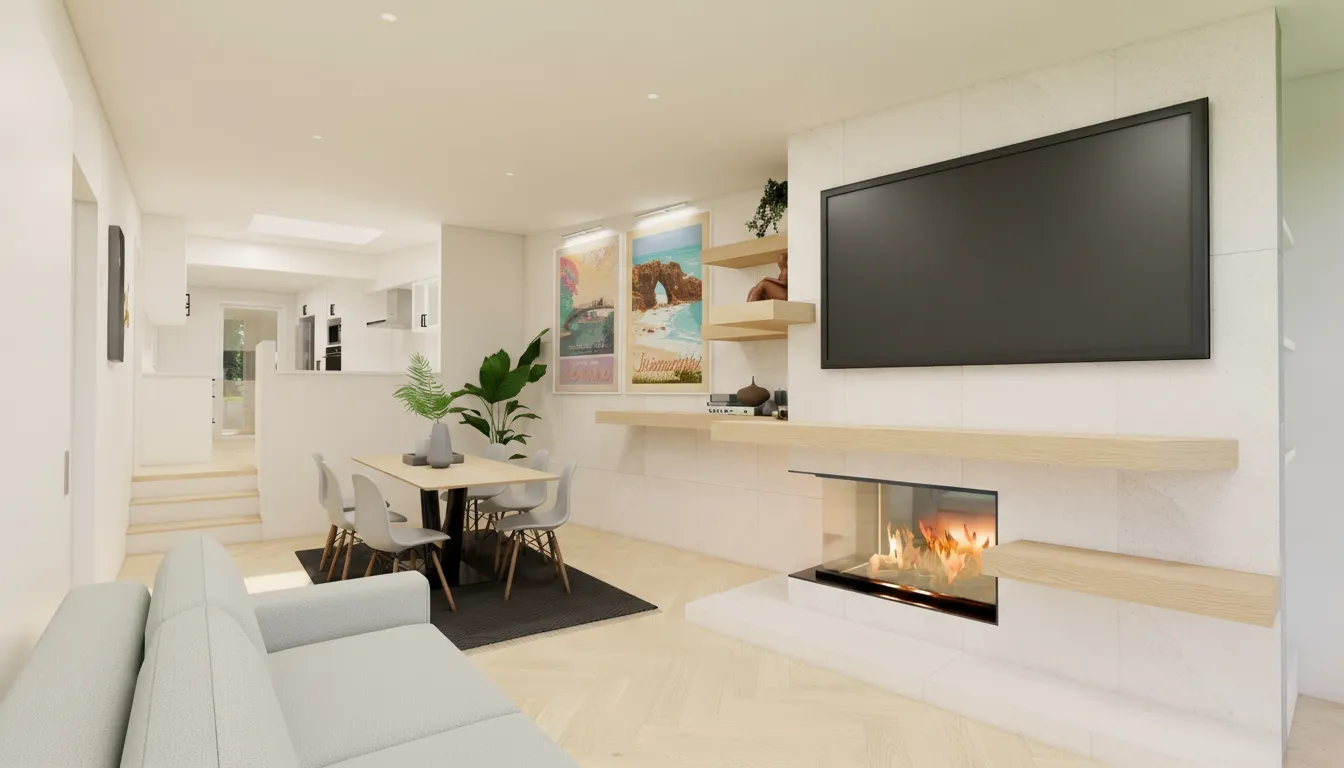
How a 3D Concept Protects Your Budget, Your Vision, and Your Sanity
If you’re about to spend $150,000, or even $500,000, on a home renovation in Invercargill or anywhere in Southland, here’s a question: Would you rather spend $3,000–$5,000 now to see exactly what you’re building, or gamble that hope by skipping the concept design phase entirely?
Most people think concept design is a luxury, something you do if you’re building a show home or have money to burn. The truth is the opposite. Concept design is the cheapest insurance policy you can buy for your renovation.
Here’s why, and what happens when you skip it.
1. The “No Design” Trap: When Assumptions Cost You Tens of Thousands
Let’s say you hire a builder. You describe what you want: “We want to open up the kitchen, add a scullery, and create better flow to the living area.”
The builder nods. You both think you’re on the same page. Construction starts.
Three weeks in, you realise:
- The scullery is too small to be useful.
- The kitchen island blocks the natural flow you imagined.
- The new layout makes the dining area feel cramped.
Now what? You can:
- Live with it (and hate it every day for the next 20 years), or
- Change it mid-build, which means demolishing what’s already done, re-ordering materials, and paying the builder for rework.
That “small fix”? It just cost you $15,000–$30,000. And that’s if the builder is willing to do it without a massive fight about variations and delays.
2. The Problem with 2D Plans: You Can’t See What You’re Actually Getting
Even if you do get floor plans drawn up, here’s the dirty secret: Most people can’t read floor plans.
And I don’t mean that as an insult. I mean it literally. A 2D floor plan is an abstraction. It shows walls, doors, and windows, but it doesn’t show:
- How the space feels
- Whether the ceiling height works
- If the sightlines make sense
- How light moves through the room at different times of day
- Whether the proportions feel right when you’re actually in the space
This is what I call “spatial blindness”, and it’s the #1 reason people end up disappointed with their renovations.
A 3D concept design cures spatial blindness. You see the space from every angle. You understand the proportions. You know exactly what you’re getting before a single wall is moved.
3. The “Measure Twice, Cut Once” Rule, But for Your Entire Budget
Here’s a rule of thumb from the construction industry:
- $1 spent on design saves $10 during construction
- $1 spent on design saves $100 after construction (when you have to fix mistakes)
This is called the 1:10:100 Rule, and it’s why concept design is the most leveraged money you can spend.
Example: Let’s say a 3D concept design costs $4,000. That investment:
- Prevents a $40,000 mistake during construction (wrong layout, wasted materials, rework)
- Prevents a $400,000 mistake after construction (living with a space you hate, or tearing it all out and starting over)
Suddenly $4,000 doesn’t sound expensive at all.
4. The “What If We Don’t Build?” Fear
One of the biggest objections I hear is: “What if we pay for the design, but then decide not to go ahead with the build?”
Fair question. Here’s my answer:
If the concept design reveals that the project doesn’t work, or doesn’t work within your budget, then it just saved you from a $150,000+ mistake.
Think about it:
- You spend $4,000 on a 3D concept.
- The concept shows you that the layout doesn’t flow the way you imagined.
- Or it shows that to get what you really want, you’d need to spend $200,000 instead of $150,000.
- So you pause, rethink, or redesign before committing.
That $4,000 just prevented you from starting a build you’d regret, and gave you clarity and control over what happens next.
5. The Invercargill Factor: Light, Warmth, and Getting It Right
Here in Southland, we don’t have the luxury of making mistakes with natural light and warmth. If you get the orientation wrong, or if you don’t plan for how light enters the space, you end up with a cold, dark room that feels miserable for six months of the year.
A 3D concept lets you:
- Test how sunlight moves through the space at different times of day and year
- Plan for warmth (sightlines to fireplaces, heat pump placement, thermal mass)
- Position windows to maximise natural light without sacrificing privacy or warmth
You can’t do that with a 2D floor plan. But you can do it with a 3D concept, before you commit to anything permanent.
The Bottom Line: Concept Design is the Safety Net for Your Renovation
If you’re spending $150,000–$500,000 on a renovation, the $3,000–$5,000 you put into a 3D concept design is protection.
It protects you from:
- Costly mid-build changes
- Living with a space you hate
- Budget blowouts caused by poor planning
- Spatial blindness (not knowing what you’re actually getting)
And most importantly, it gives you confidence. You know exactly what you’re building. You can show it to your builder and get an accurate quote. You can make informed decisions about materials, finishes, and budget trade-offs.
You’re planning instead of gambling. With renovation costs as high as they are, that matters.
Ready to Protect Your Renovation Budget?
At Blacktan Design, we specialise in 3D concept design for Southland homes. We help you see your space before you build it, so you can move forward knowing exactly what you’re getting.
Let’s start a conversation about your project. Get in touch and we’ll tell you what a 3D concept would cost for your renovation.
Ready to Start Your Renovation?
Let's discuss your project and create a stunning design that brings your vision to life.