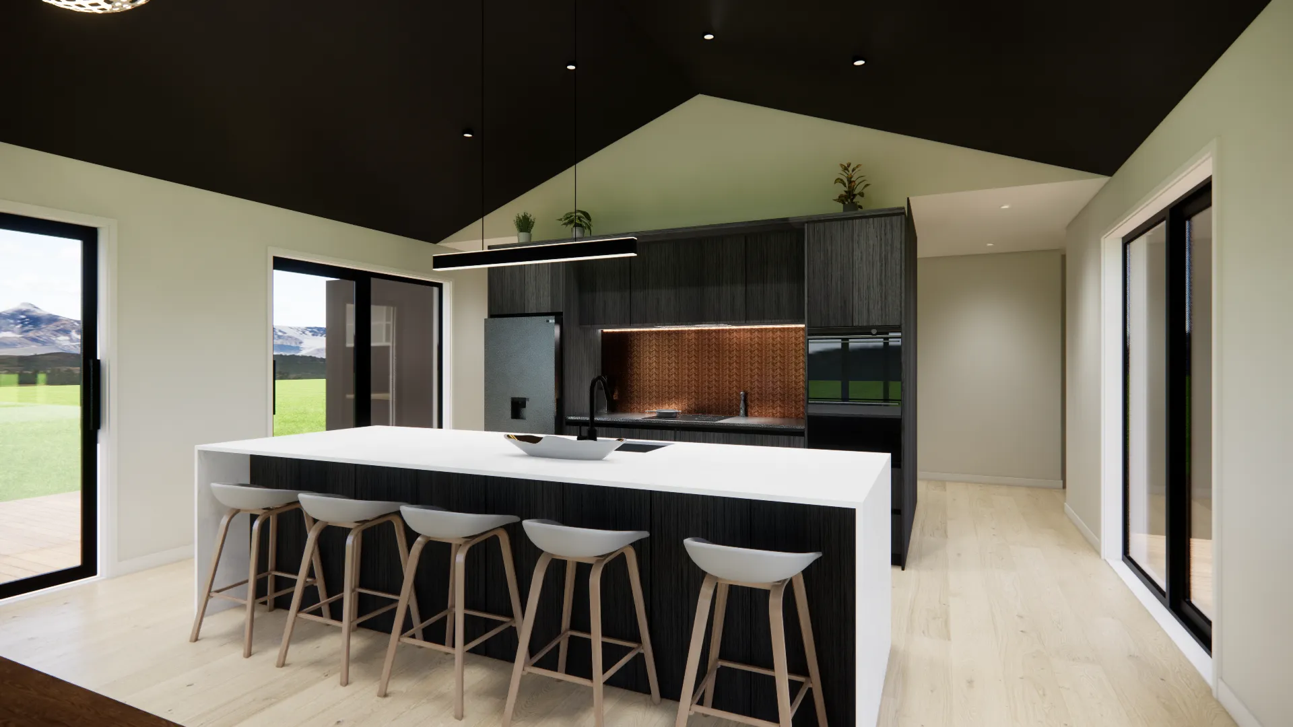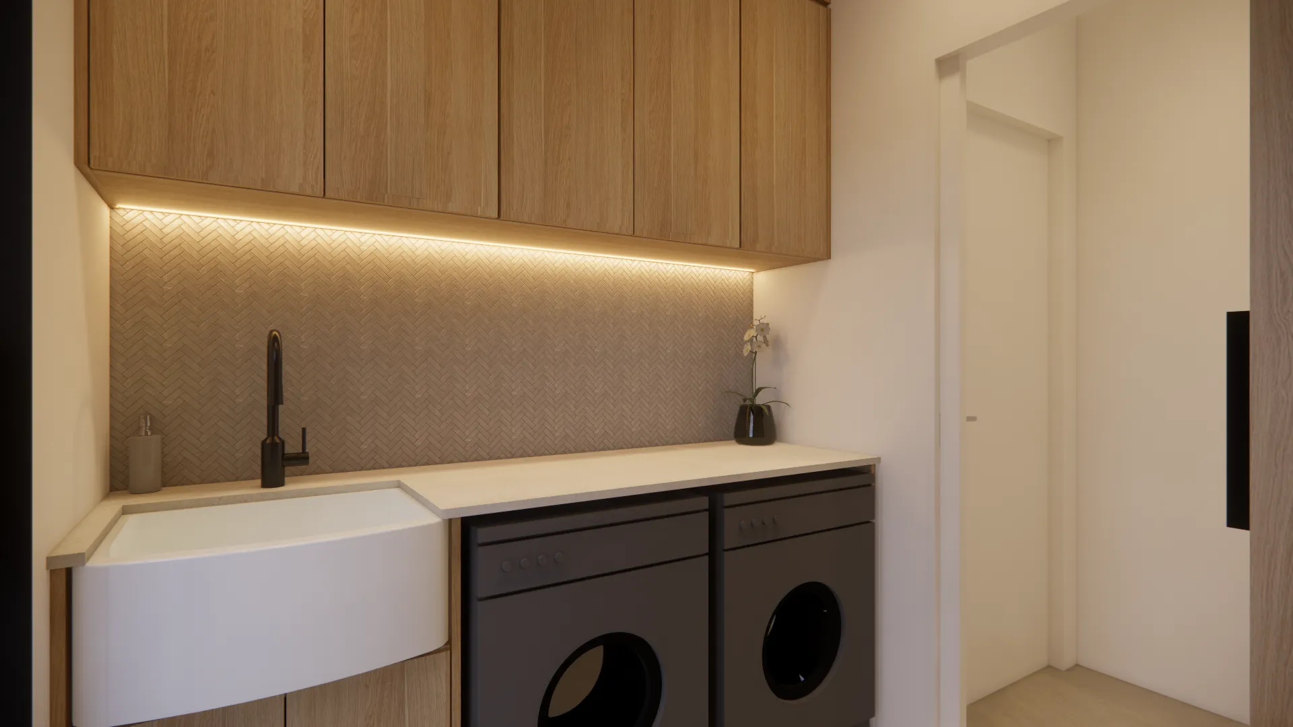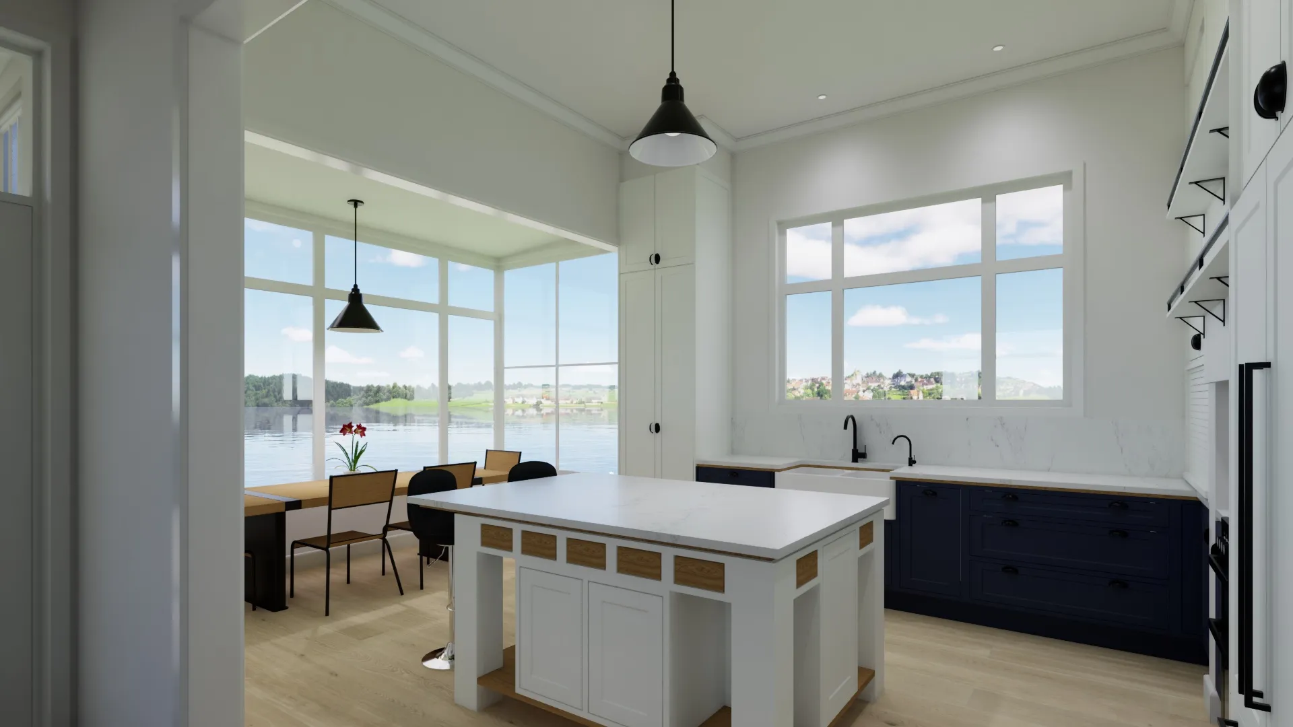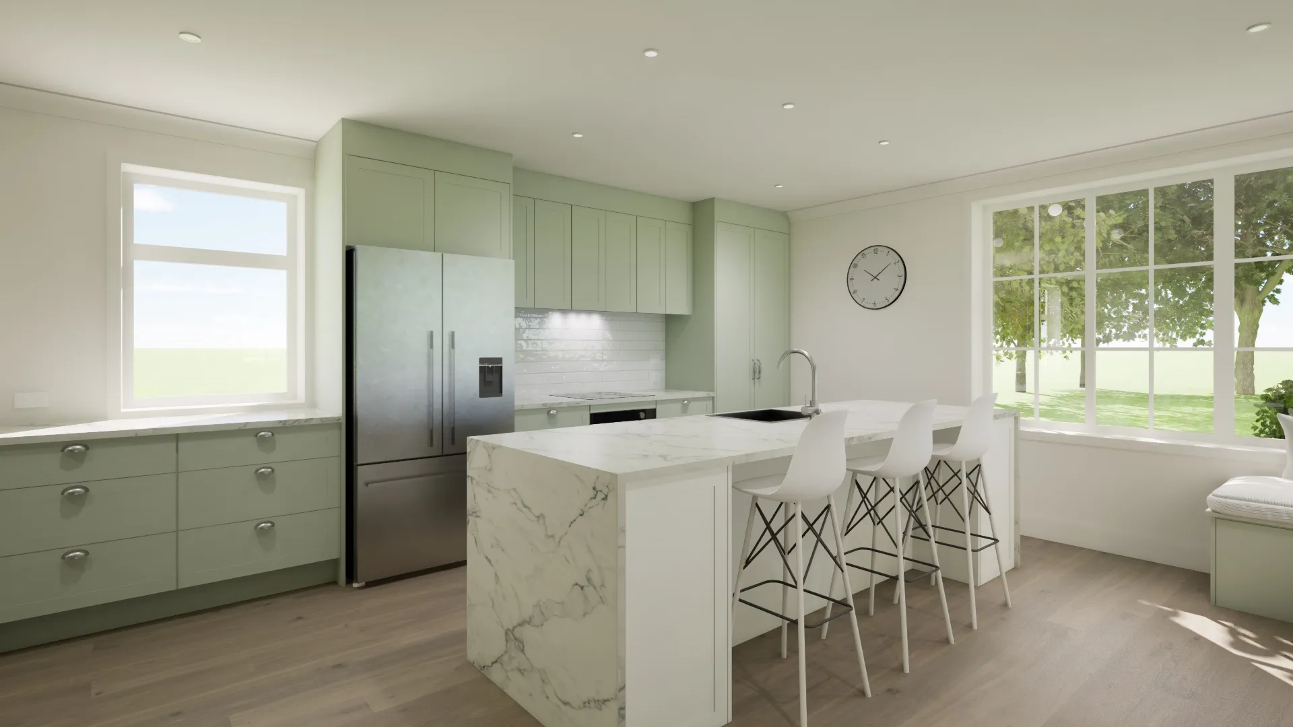
Our Portfolio

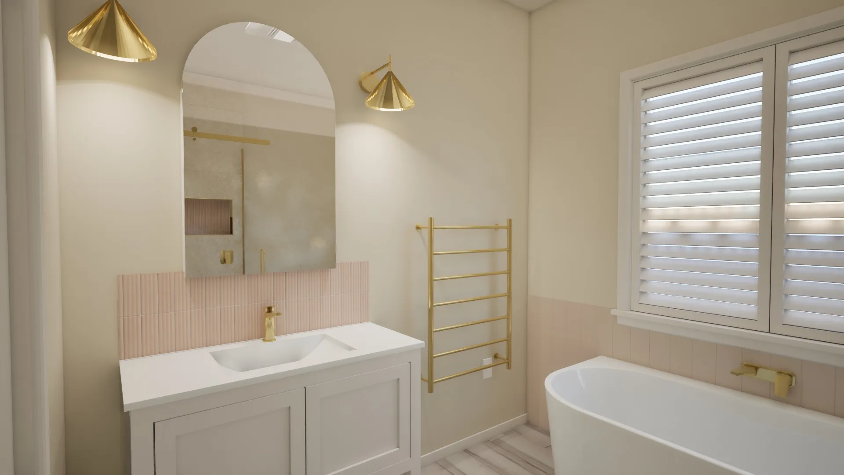
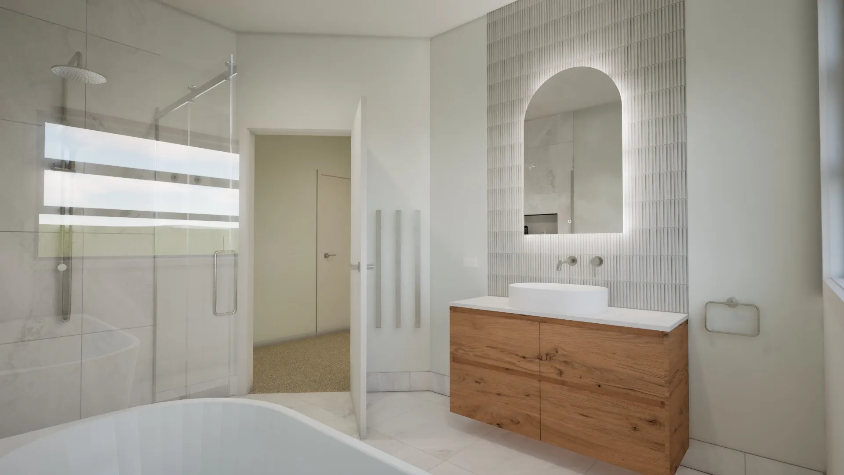
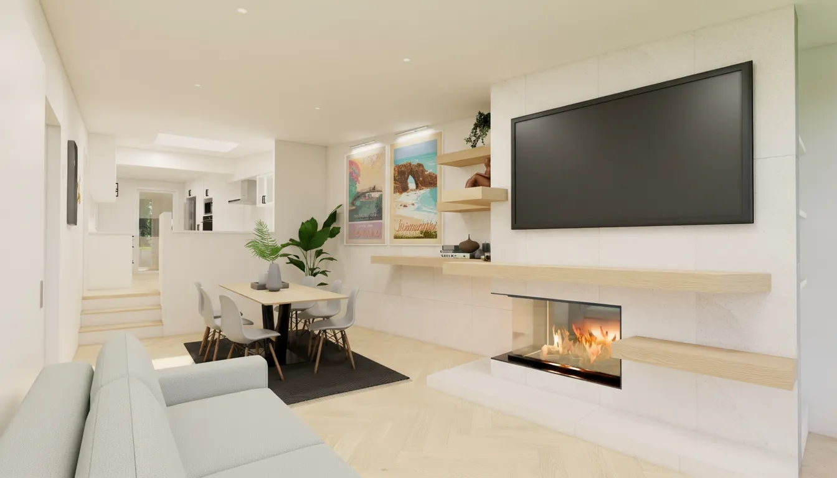
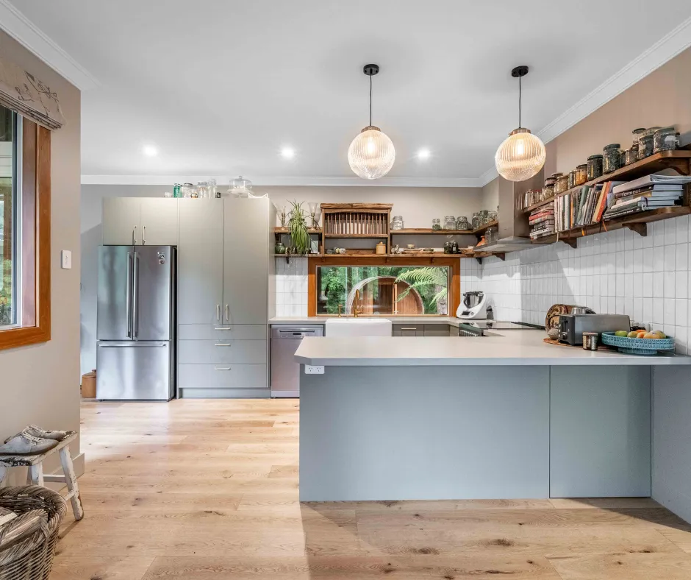
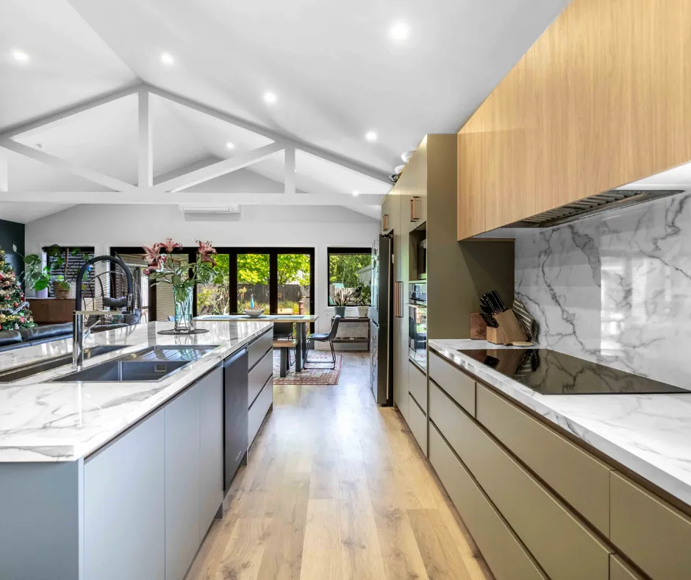
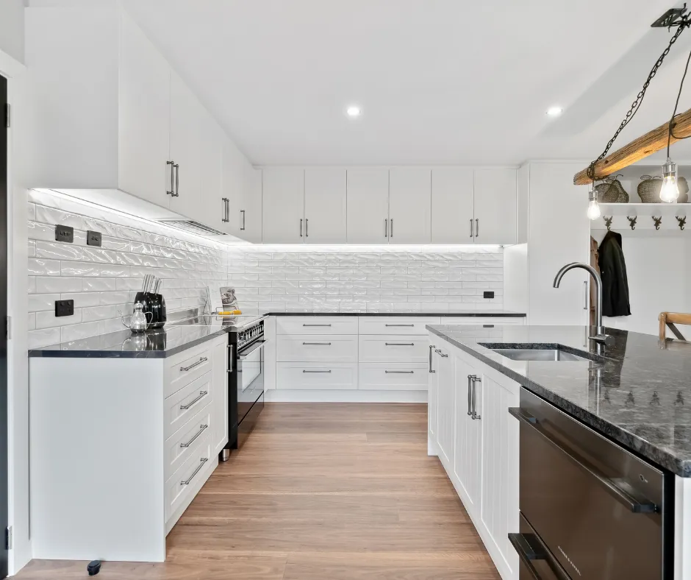
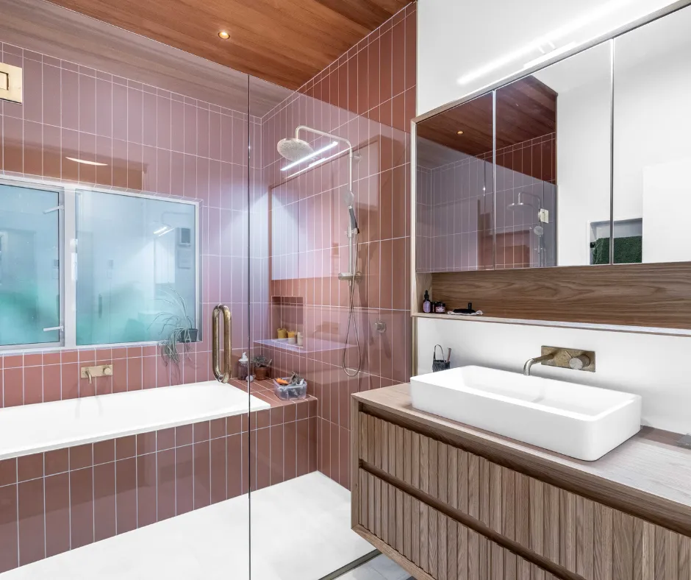
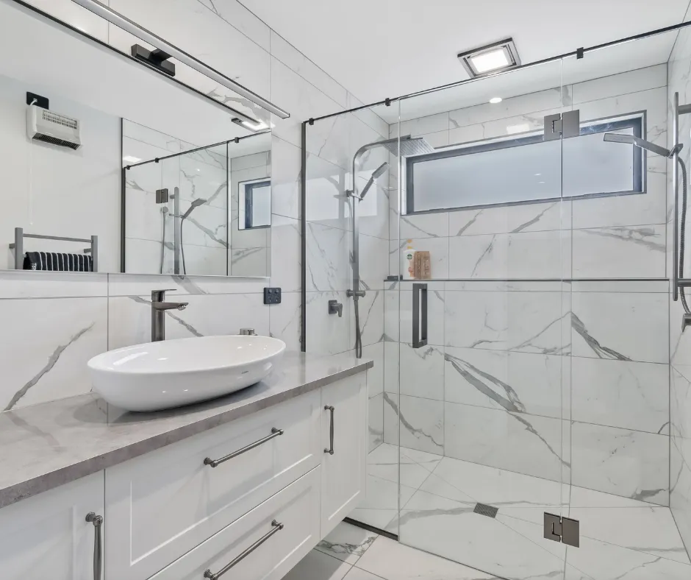
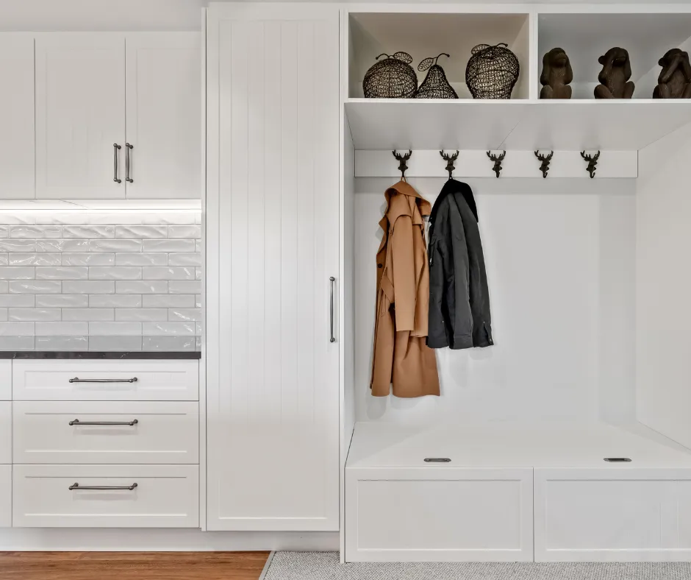
Explore completed renovations and design concepts from Southland homes. Every project starts with design.

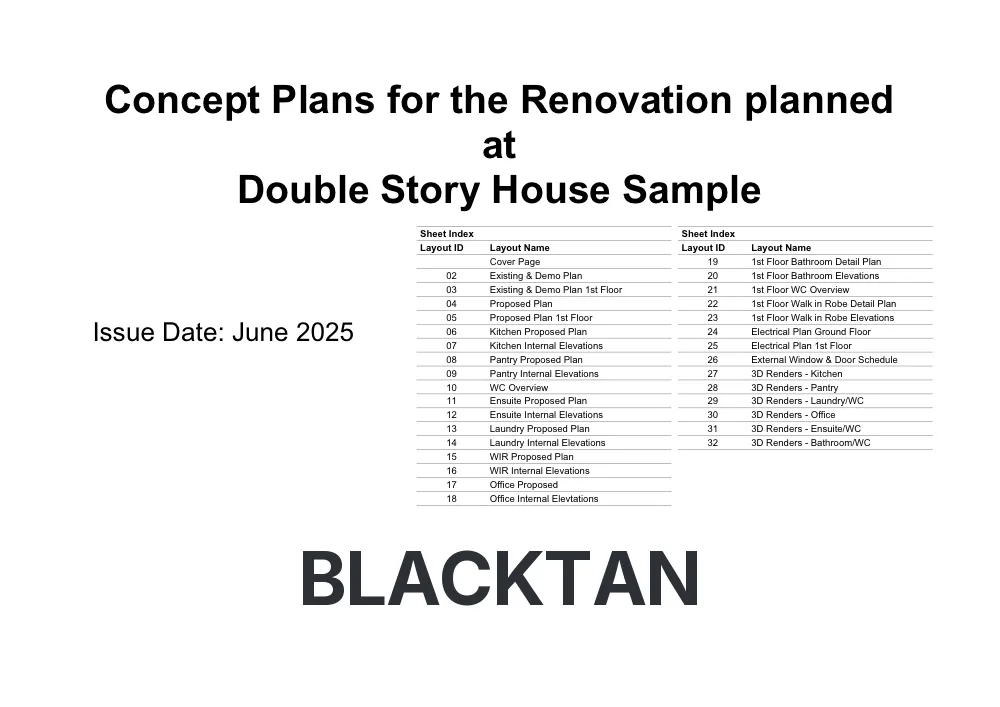
Your complete concept plan package includes:

  • Existing and Demo plan showing current layout and proposed demolition
  • Proposed overview floor plan for ground and first floors
  • Detailed floor plans of each renovated space (Kitchen, Pantry, Ensuite, Laundry, WIR, Office, Bathrooms, WC)
  • Internal elevations showing cabinetry, fixtures, and finishes for every room
  • Overview electrical plan indicating power points, switches, and lighting
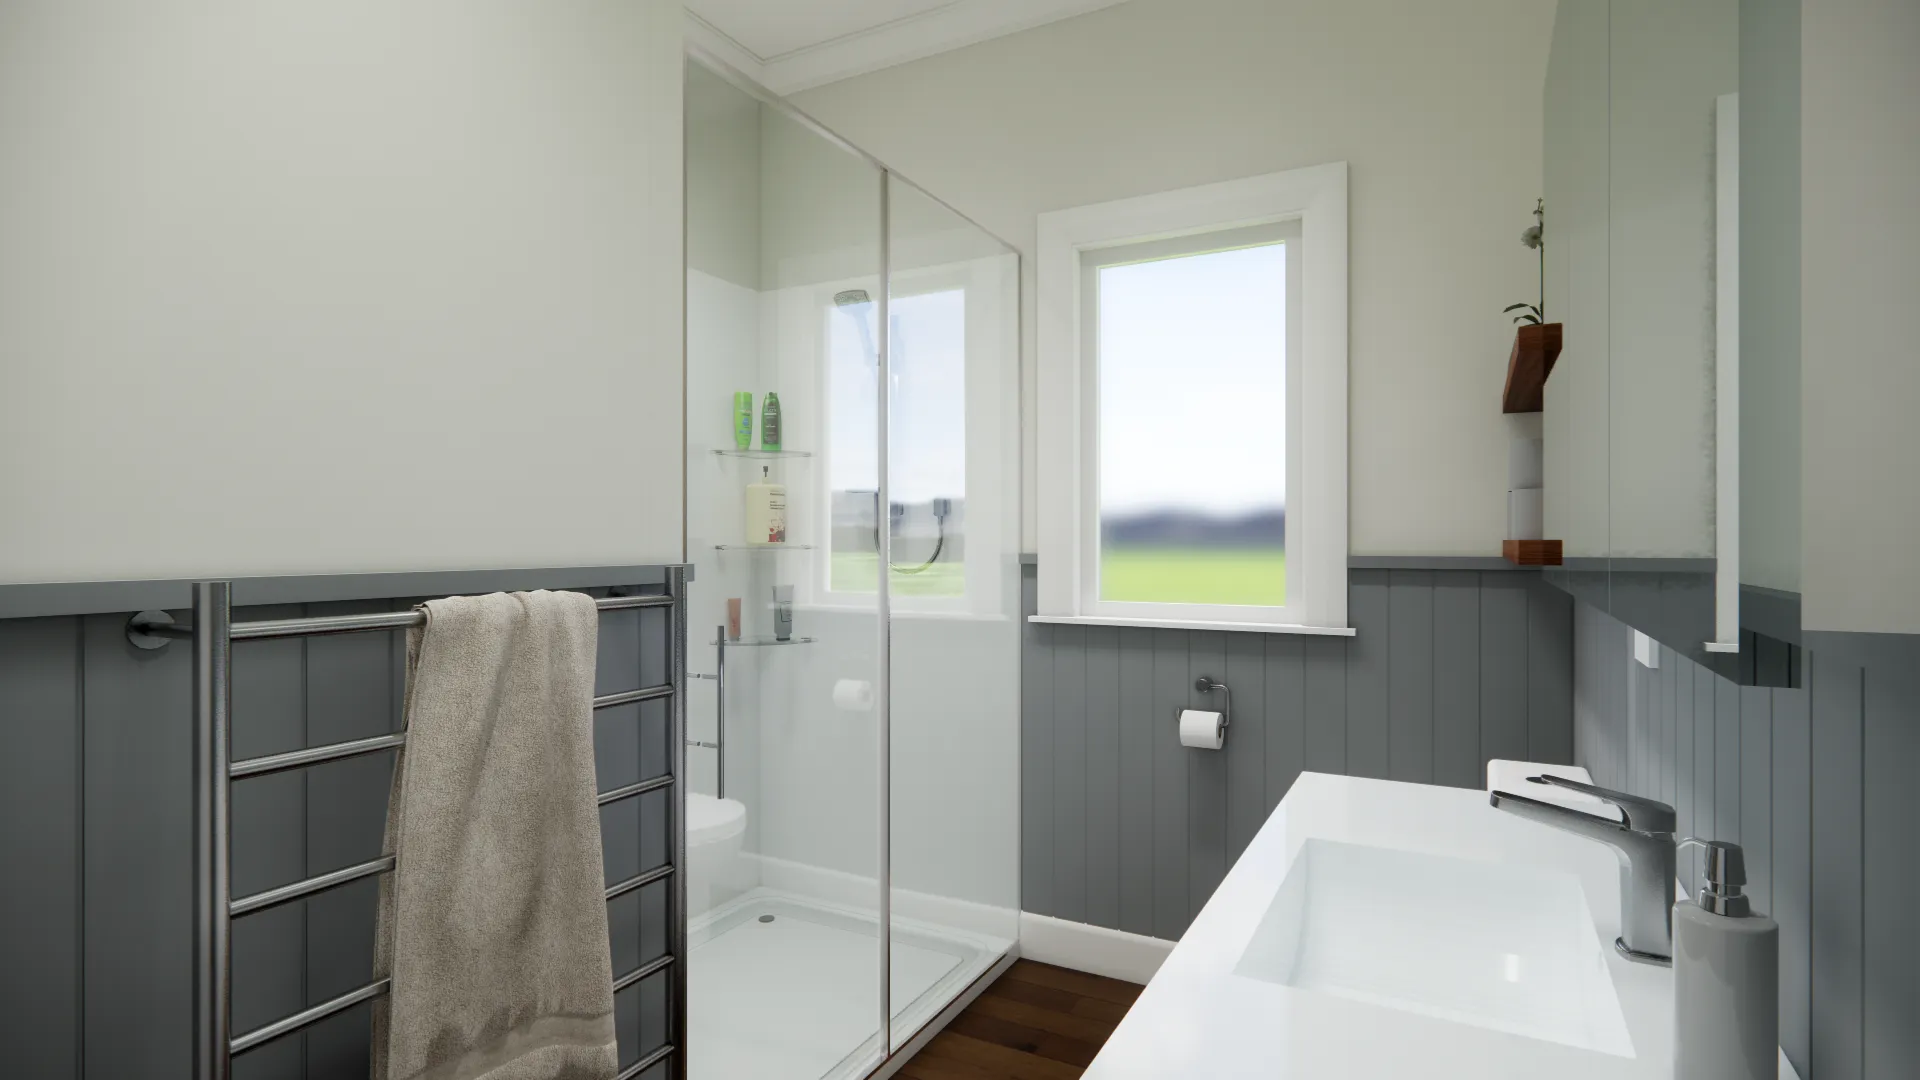
  • Photorealistic 3D renders showcasing materials and spatial design
  • Immersive 360° walkthrough allowing you to explore the design before construction begins

From Concept to Completion

Each project begins with detailed 3D scanning and progresses through multiple design iterations before construction. This ensures accuracy, reduces errors, and gives you complete confidence in the final result.

Our near photorealistic renders and 360° walkthroughs allow clients to experience their renovation before any work begins, making decisions easier and eliminating costly changes during construction.

Learn About Our Process →
3D

Laser scanning measures the space to within about 1%

360°

Walk through your renovation with immersive 360° rendered views

100%

Confidence in your renovation decision

Ready to See Your Project Come to Life?

Book a free consultation to start visualising your renovation with the same precision and clarity.

Book a Free Consultation →